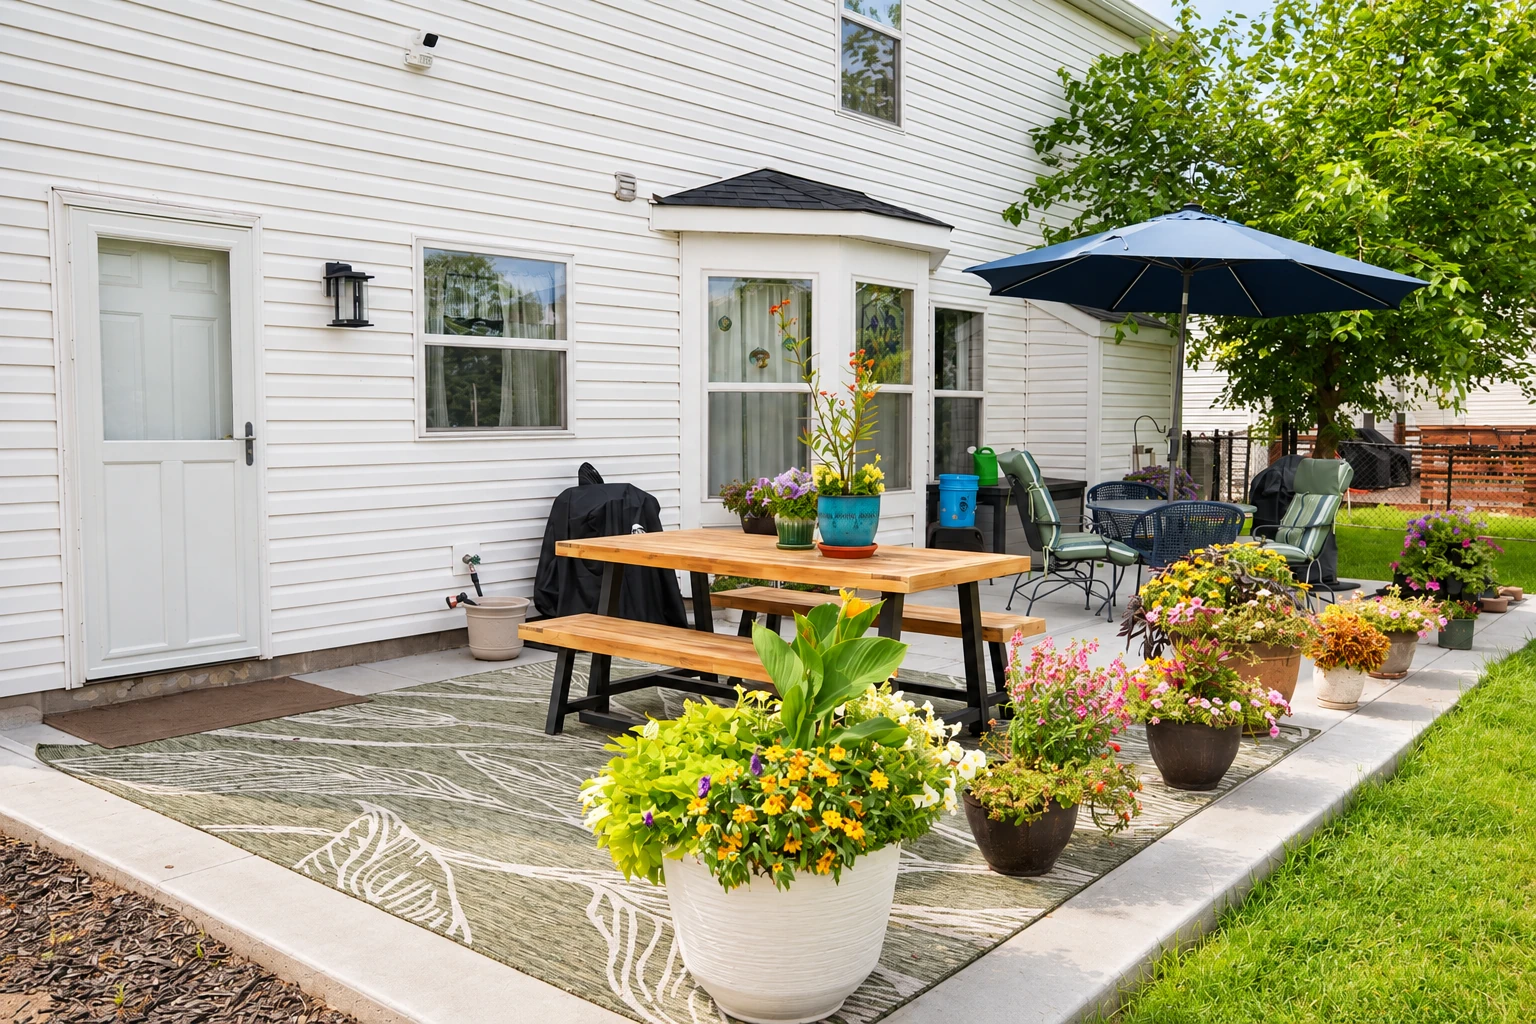
Slab foundation building in San Leandro CA - a slab built for the ground under your house
Planning a new house, addition or backyard unit? We pour slab foundations suited to your soil, kept dry from below and given time to cure.
What goes into a slab foundation in San Leandro?
Slab foundation building in San Leandro means forming, pouring and finishing a concrete slab right on the ground to hold up a house, an addition or a backyard unit, and we build it to suit the soil underneath so the walls above stay put.
Most people who call about a house slab are planning a new home, an addition or a backyard unit, and they want to know what it'll cost and how long it'll hold up the rest of the build. The price moves with the slab's size and thickness, how much digging and base your lot needs, the slab type your plans call for and how easily the concrete truck can get in. The schedule turns on the permit and plan review, the weather on pour day and the curing time before the next trade can build on it. When I come out, I measure and give you a written estimate that lays out your options and what each one means.
- Fully licensed and insured.
- Free in-person estimates.
- We respond within 1 business day.
Slab foundations and the concrete around them
How we build a slab foundation
We start with your plans and any soils report, because a house slab has to suit the ground under it, and I'll walk you through the slab type they call for. The trade group for post-tensioned concrete says post-tensioned slabs, which have steel tendons pulled tight inside them to keep the concrete squeezed together, suit homes on soil that shrinks and swells, since that squeeze resists the pull of the ground moving, and it rates them cost-efficient and stronger than slabs without it. Here in San Leandro, the state and the city have added earthquake requirements to the building code based on local conditions, and California maps areas prone to liquefaction, where wet soil gives way in a quake, which cities have to use when they issue permits, so the design on your plans has to account for all of that and we build to those plans. Then we dig out and pack the subgrade, the ground the slab sits on, set the steel, and go over with you how moisture from below will be kept out. If the budget gets tight, the base is the last place I'd cut, because nobody sees it on pour day and everybody sees it when it settles. I run the pour and the finish with our crew, and we build curing time into the schedule, since curing, the slow hardening that gives concrete its strength, can't be hurried.
Not every house sits on a slab poured flat on the ground. If your plans call for a raised floor or deeper walls around the edge, that's our foundation installation work, and we can price it alongside the slab so you can compare. Small property owners putting up a new building often need room for cars too, and we handle that as concrete parking lot building, which is flatwork, ground-level concrete you drive or walk on, poured over a heavier base for the weight.
Why San Leandro homeowners call Complete San Leandro Concrete for slab foundations
I look at every job myself
I come out to look at every job myself and write the estimate, and I'm on site running the work with our crew. So the person who explained the plan to you is the one standing there when it gets built.
Licensed and insured in California
We're fully licensed and insured. That matters on a house slab, because it's the part of your home everything else stands on, and you want the people building it covered.
Permits through San Leandro's Permit Center
We check early which city or county office covers your address, and in San Leandro building permit applications go through the city's Permit Center, which also answers questions about codes and what your plans need to show. When your job needs a permit, we handle the application and set up the inspections with you.
Framing first, then concrete crews
I framed houses for years, then learned concrete on a crew forming and finishing slabs before I started this business in 2023. I know what the walls above need from the slab, and I'll tell you plainly what concrete can and can't do.
On a house slab, the ground and the prep under it matter more than anything you'll see on top. Our work is backed by our satisfaction guarantee. Send us your project with the slab's rough size and any soils report, or call (510) 766-7334.
Get a written estimate for your slab foundation
Send the form with your slab's rough size and any soils report, and we'll reply within one business day to set up a free visit at your property. The written estimate comes with no obligation.
- Fully licensed and insured.
- Free in-person estimates.
- We respond within 1 business day.
What happens after you call about a slab foundation?
Call or send the form
You call (510) 766-7334 or send the form, and we set up a time to see the site. Have your plans and any soils report handy, since the slab type depends on them.
I walk the lot with you
I come out myself, look over the ground and the access, and ask how you'll use the building so the estimate fits your job and not a guess. You'll see each option, like slab type and moisture protection, priced out with why it matters, so you know where the money goes before you decide.
Permits, then ground prep
Once you choose, we look into permits and handle the application when the job needs one. For a backyard unit, the city's guidelines say the first plan review can take 12 to 15 business days before comments come back, so we plan the prep and the pour after that.
Pour, finish and walkthrough
I run the pour and the finish with our crew. Then I walk you through how to care for the slab while it cures and when it's ready for the next trade.
Slab foundation questions we hear
How much does a slab foundation cost per square foot in the Bay Area?
A reinforced concrete slab in the Bay Area usually costs about $9 to $16 per square foot. Where yours lands depends on the slab type, how much digging and base your lot needs and how moisture is kept out from below. I lay each of those out in your written estimate.
How long before I can walk on or build on a new concrete slab?
A Bay Area slab guide says a new slab should be walkable within 48 hours, but concrete takes a month to fully cure. The same guide says you may want to wait a week before putting heavier loads on it, so we plan deliveries and the next trades around that gap.
Who can pull a building permit for a slab foundation in San Leandro?
In San Leandro, a building permit can only be issued to a California-licensed contractor or the property owner. The state's concrete license class covers forming, pouring, placing and finishing concrete, but it leaves out firms whose only business is placing rebar, the steel bars inside the slab, so it's fair to ask which licensed firm handles each part of your job.
Will my lot in San Leandro need a soils report for a backyard unit?
For a new detached building in a liquefaction or landslide zone, the city's ADU guidelines list a soils report as part of what you submit. If you're planning a backyard unit, ask the city early whether your lot sits in one of those zones, and bring any report you have to the estimate, because the slab design starts from it.
What is the best way to keep moisture out of a slab foundation?
The usual way is a waterproof layer under the concrete, and national building guidance describes taped plastic sheeting or rigid foam laid over a layer of gravel. That keeps ground moisture from wicking up into the slab and your floors, so it's worth asking how any bid handles it. Ours spells it out.
What causes a new concrete slab to crack?
Most early cracks come from a base that wasn't dug out and packed, concrete poured in midday heat, or control joints cut late or skipped, and no honest contractor will tell you concrete can't crack. Control joints are grooves cut into the slab so that if it cracks, it cracks along a line we picked. We pack the base, pour early in the day when we can and cut joints on time, which keeps cracks small and where they belong.
Work that often goes with a slab foundation
Foundation installation
When your plans call for a raised floor, a crawl space or deeper perimeter walls instead of a slab on grade, this is the foundation work that fits.
Concrete parking lot building
A new building on a rental or commercial lot usually needs somewhere for cars, and a lot poured over a well-packed base holds up under that weight.