
Concrete Steps Construction in San Leandro CA - Steps That Stay Solid Underfoot
Old steps cracked, sinking or pulling away from the house? We pour new ones or set precast, on support that keeps them steady at your door.
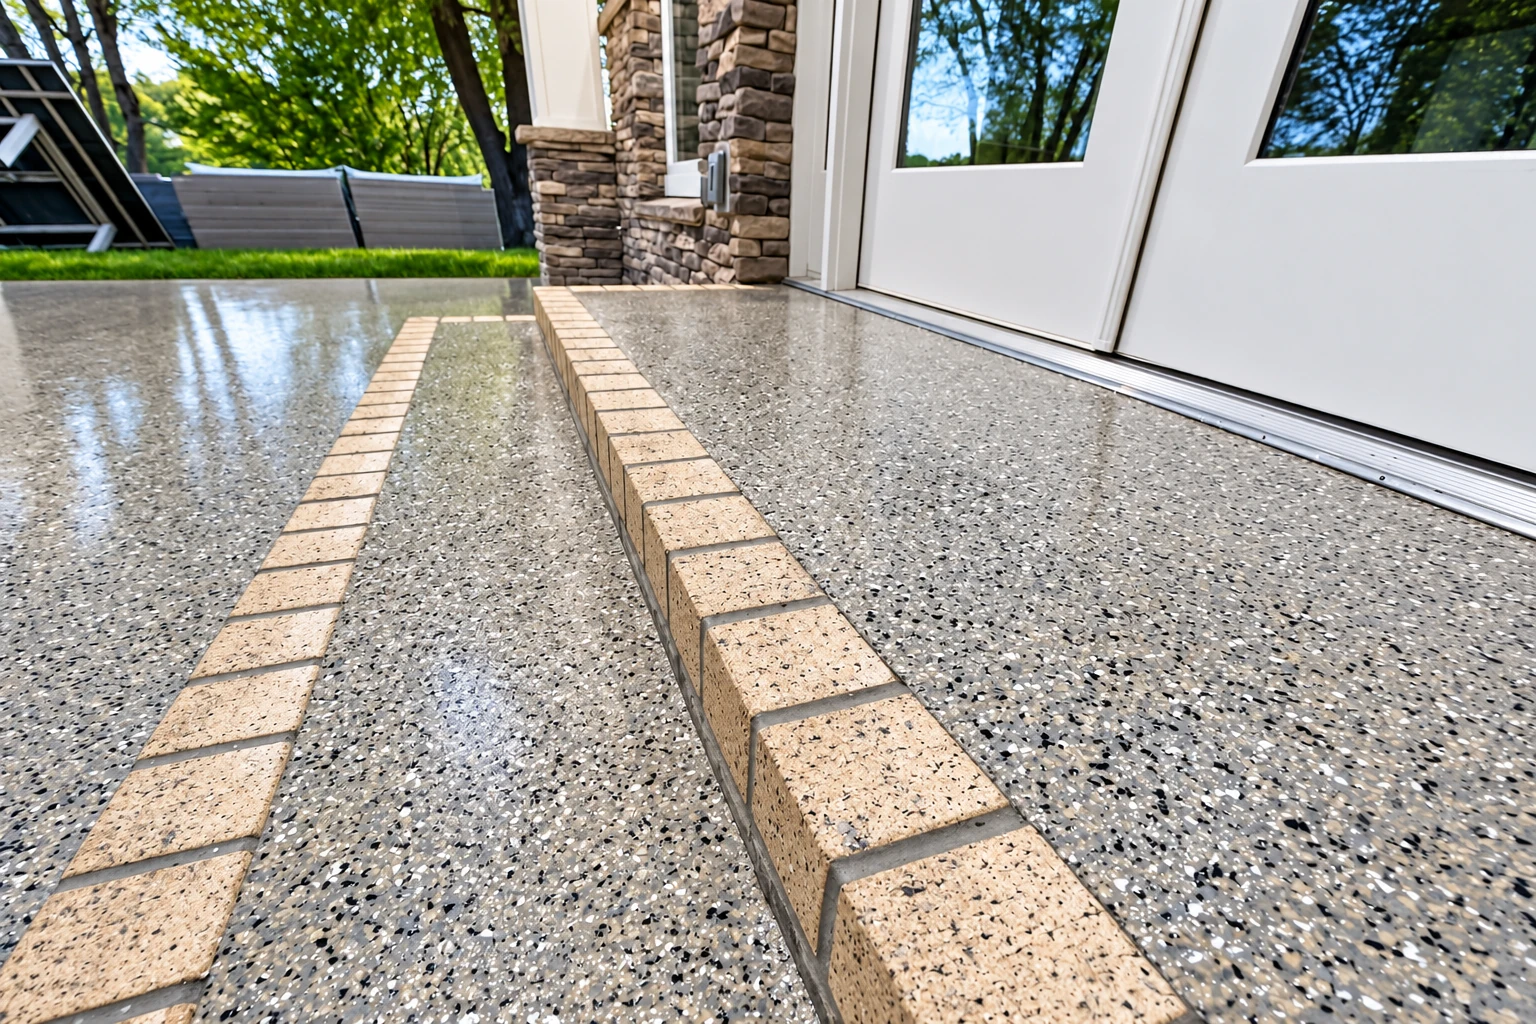
What goes into building new concrete steps in San Leandro?
Concrete steps construction in San Leandro means building the steps up to your door so they're even, solid and safe to use every day, either poured in place on site or set as a precast unit.
Most people call us when the old steps have cracked, started to tip or pulled away from the house, and every trip to the door feels a little like a balance test. The price moves with how many steps you need, how wide they are, poured or precast, and extras like a landing or a handrail footing built in. The schedule depends mostly on curing, the wait while new concrete gets strong enough to use, and on whether the city wants to review plans first. We check early which city or county office covers your address, and the written estimate lays out each option and what it means for you.
- Fully licensed and insured.
- Free in-person estimates.
- We respond within 1 business day.
Concrete steps, slabs and foundation work
How we build concrete steps
We start by talking through precast or poured for your entrance, because the design of the steps decides which one makes sense. Then we plan how you'll get in and out of the house while the new steps cure. Next we go over what holds them up, since you can't see that part once they're done. Steps can rest on the ground, tie into a landing or the house's foundation, or span like a small bridge, and each one needs different steel and a different footing. One guide warns that loose fill nobody packed isn't a base to trust, so we dig out to the subgrade, the soil the steps sit on, and pack the base before we set forms and place rebar, the steel bars that keep cracks from opening up. After the pour we give the treads a broom finish, a light texture so your shoes grip when they're wet, and let the concrete cure. If the budget's tight, I'd rather you skip a fancy surface than skimp on the base, because a nice finish on poor ground won't hold up.
Steps rarely stand alone. They meet a porch, a slab or the house itself, so when we're doing slab foundation building for an addition or a garage, we plan the steps up to the new door at the same time. When a house needs foundation installation, we work out where the steps tie in before that concrete goes in, so the steps and what they rest on are built to work together.
Why San Leandro homeowners call Complete San Leandro Concrete for steps
I write every estimate myself
I come out myself to measure, look at what's holding your old steps up and write the estimate. Then I'm on site with our crew for the pour and the finish, so the person who planned your steps is there when they're built.
Licensed and insured in California
We're fully licensed and insured. The Contractors State License Board licenses and regulates California's construction industry, and it describes concrete work as forming, pouring, placing, finishing and installing concrete, which is the whole job on a set of steps.
Framed houses before pouring concrete
I spent years framing houses, then learned concrete on a crew forming and finishing slabs before starting this business in 2023. Framing taught me how a house carries weight, and that's the part of a set of steps you stop seeing once the forms come off.
Planned around San Leandro's code
San Leandro has modified the structural parts of its building code to address earthquake design. That's one more reason we work out what holds your steps up before anything gets poured, instead of guessing once the forms are set.
On steps, the part that matters most is the part buried under them. If yours are due, set up a visit or call (510) 766-7334.
Get a written estimate for your new steps
Send the form and we'll get back to you within one business day to set up a visit. I'll come out, measure your entrance and write you a free estimate, with no obligation.
- Fully licensed and insured.
- Free in-person estimates.
- We respond within 1 business day.
What happens when you call about steps in San Leandro?
Call or send the form
Call (510) 766-7334 or use the form, and we'll set up a time to see your entrance. It helps to have the number of steps, the width and a few photos of the entrance ready.
I measure and write it up
I come out myself, measure and ask how you use that door, whether it's daily groceries or the occasional package. The written estimate explains each option, like poured or precast and landing or not, and what each one does to the price.
We sort out permits first
Once you choose, we look into permits, and when the city reviews plans it asks applicants to allow 15 to 20 business days for the first review, depending on how complex the project is. That wait comes before we dig, so we build your schedule around it.
We pour, finish and explain
I run the pour and the finish with our crew, then walk you through caring for the new steps. You'll know when they're ready to use and why the wait matters.
Concrete steps questions in San Leandro
How much do concrete steps cost in San Leandro?
Across the US, pouring concrete steps usually costs about $200 to $500 per step, which is the market's figure and not our price. Framing and rebar or mesh are typically part of the material cost on poured steps, so ask whether a quote includes them, and precast steps are priced by their height and width. I'll give you a written figure for your own steps once I've measured, and our work is backed by our satisfaction guarantee.
Do concrete steps need a permit in San Leandro?
Check before you build, because San Leandro's list of work that needs no permit doesn't name steps. The city's Building Official issues permits to construct, alter, repair or demolish a building or structure, and the no-permit list names sidewalks, platforms and driveways no more than 30 inches above the ground next to them. If your steps reach the public sidewalk, the city treats that as work in the public right-of-way, which needs an encroachment permit. When a job needs a permit, we handle the application and set up the inspections with you, and you can read more on the city's permits and plan review page.
Should I choose precast or poured concrete steps for my house?
Go with precast if standard sizes fit your entrance and speed matters, and poured in place if you want a custom landing, a non-standard width or a handrail footing built into the steps. The layout of your entrance decides it more than anything else, and I'll tell you at the visit which one fits and why.
How long will my front entrance be blocked when new concrete steps go in?
Plan on several days to a week, which is how long one concrete company says the job takes from start to finish, curing included. Curing is the wait while fresh concrete gains strength, and it's the part you can't rush without paying for it later. If that's your only door, tell us at the visit so the plan for getting in and out fits your household.
How do I know what size my new concrete steps need to be?
Your steps' design and the building and accessibility codes that apply decide the sizes, so ask your contractor which dimensions apply to yours. Those codes may regulate how tall and deep each step is, the landing size, the width, and the handrails and guards. We set the forms to the dimensions your design and the code call for, and I'll go over them with you before the pour.
What causes concrete steps to crack, and will new ones crack too?
New steps can still crack a little, because concrete shrinks as it dries, but most of the ugly cracking on old steps comes from shortcuts you can avoid. Beyond the base and steel covered above, timing matters, since a pour in the midday heat can leave a weak, dusty top. We pour when it's cooler and let the steps cure properly before anyone leans on them.
Work that goes with concrete steps
Slab foundation building
An addition or studio on a slab means a new door, and the steps up to it work best planned with the slab from day one.
Foundation installation
Steps that tie into the house rest against its foundation, so if that's being built or replaced, the step connection belongs in the same plan.